The property
On the first floor of an Art Nouveau building dating from 1920, this period apartment offers 161.5 m² of living space – accessible by passenger lift, modernised in 2019 and available for immediate occupancy.
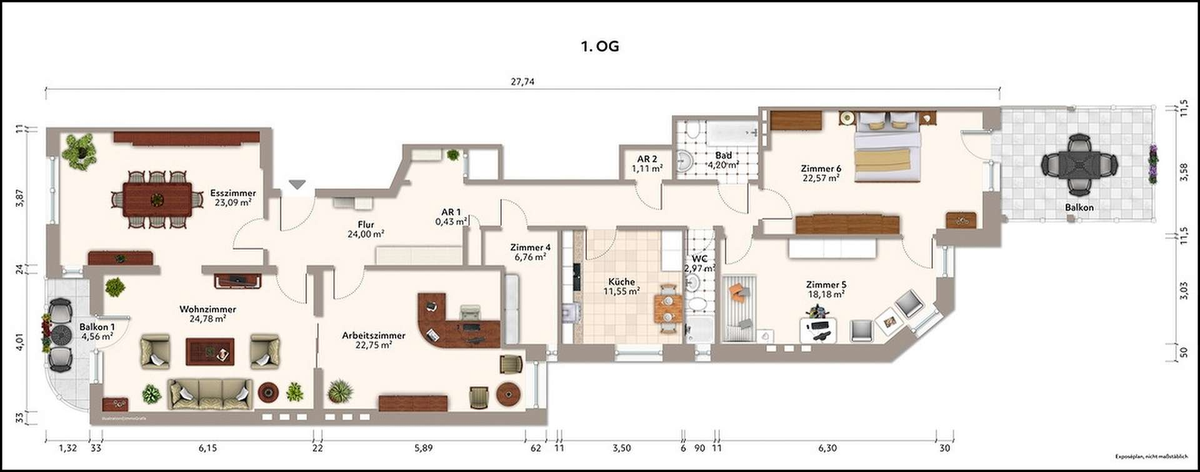
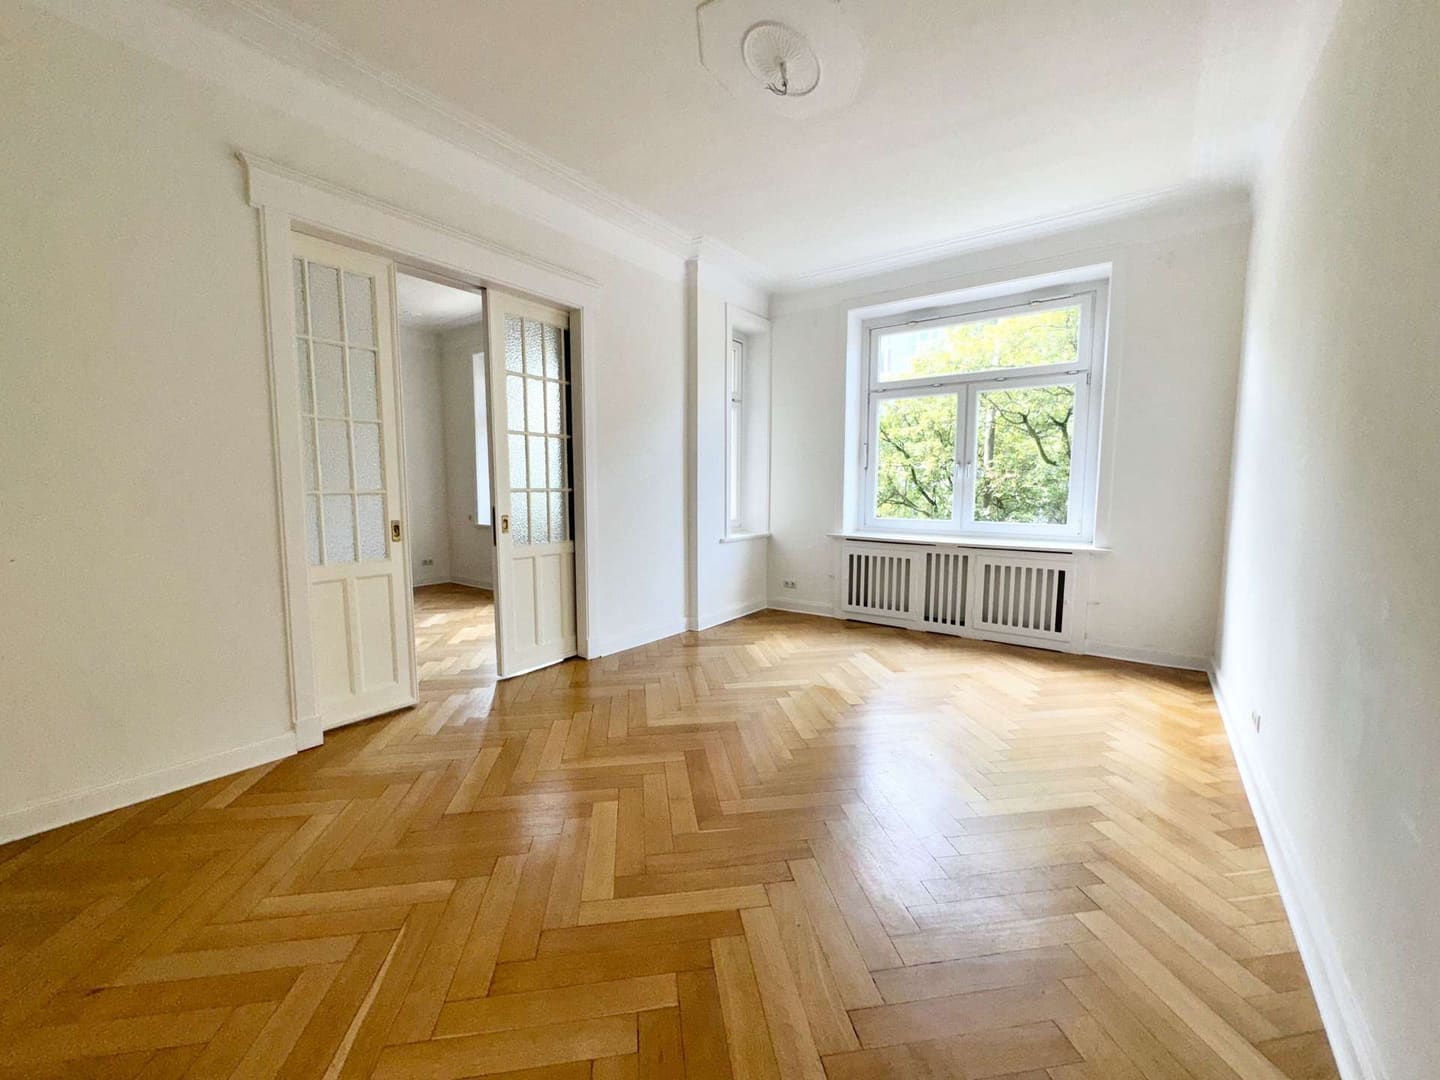
The layout At the heart of the apartment is the living and dining area, which can be opened up via original sliding doors to form one large, connected space. Two balconies lead off from here: one facing the street, one facing the quiet inner courtyard. There are also three bedrooms, a further room suitable as a home office or dressing room, and two bathrooms – one with a shower, one with a bathtub. The layout suits a family just as well as a couple in need of space for guests and work.
The fitted kitchen, installed in 2019, is centrally located within the apartment.
The fabric of the building Ceiling heights of around 3.40 m, restored stucco work, herringbone parquet flooring in the living, dining and study rooms, pitch pine floorboards in the hallway and rear rooms, exposed cast-iron radiators, and wooden doors with glass panels: the character of the building has been preserved.
The modernisation In 2019, both bathrooms and the kitchen were newly fitted, and the electrical and plumbing systems were renewed. Heating is provided via district heating, with the building's system dating from 2016. A district heating connection is a recognised solution under the Building Energy Act (GEG) – questions regarding heating replacement and the 65% rule do not arise here.
Documents and viewings We will send you the floor plan and energy performance certificate upon request. The apartment is vacant – a viewing can be arranged at short notice.