The property
The plot
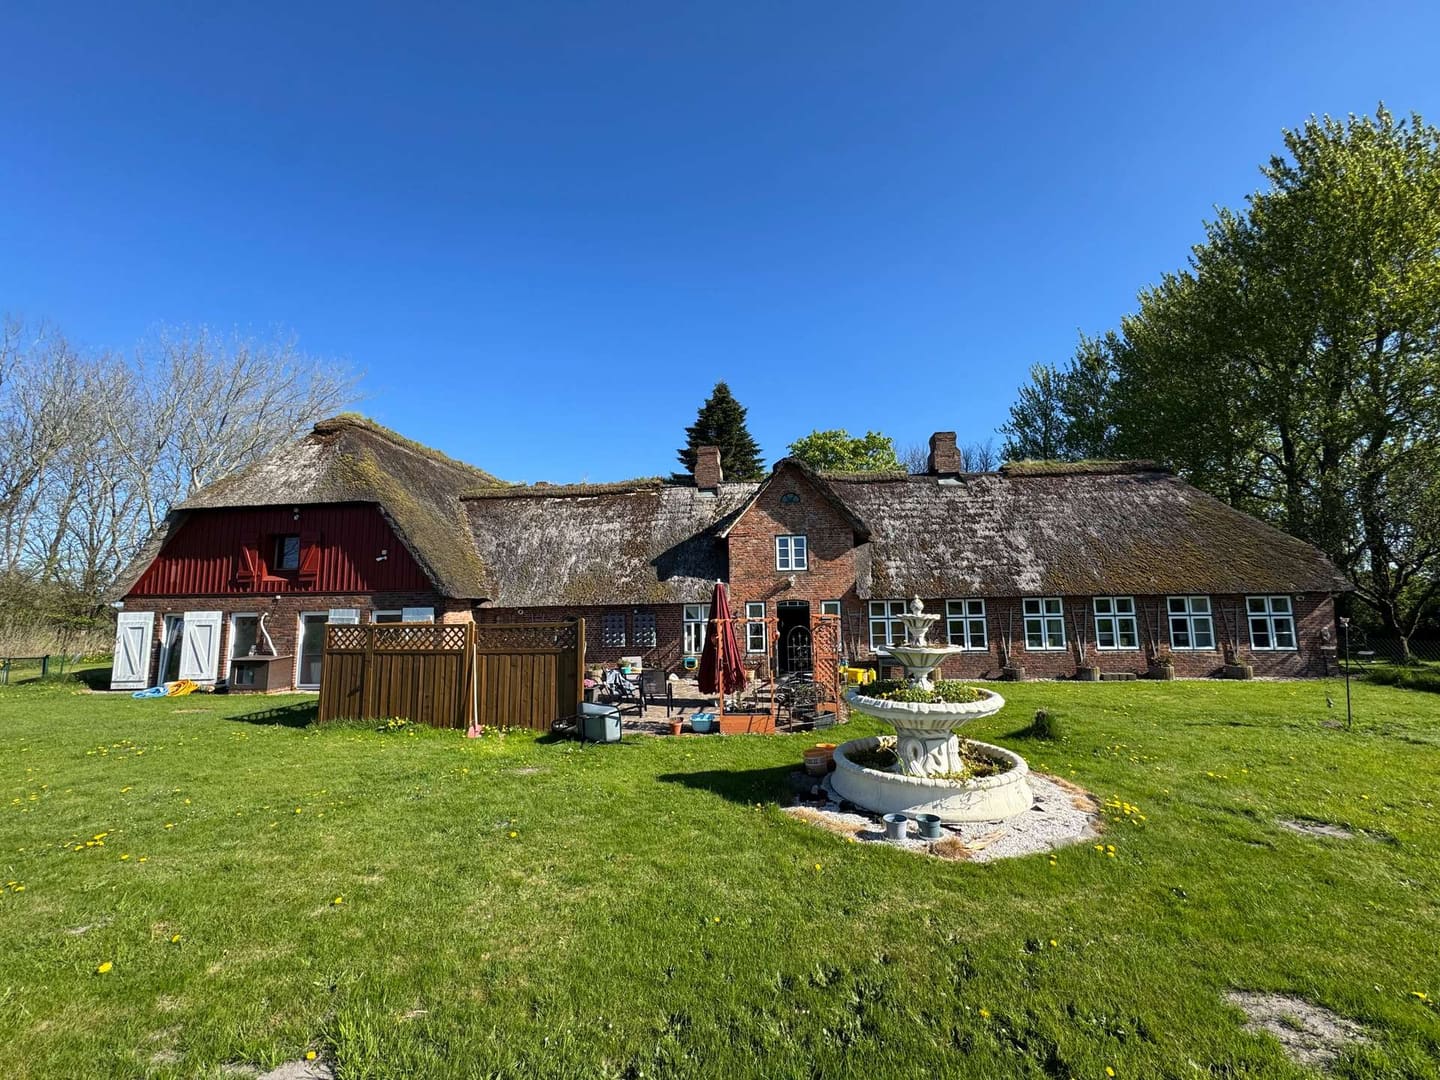
This corner plot of approx. 1,868 m² lies on the north side of a Hamburg arterial road (B 431) in the Iserbrook neighbourhood and comprises two land parcels. On it stand a semi-detached house with basement and outbuildings, which the buyer will demolish. The existing building is serviced; an underground car park would need a new crossing over the pavement. The offer is aimed at investors, housebuilders and property developers looking for a plot that still needs planning work.
Planning status according to the 2021/22 building file
- Zoning plan (Baustufenplan): residential area, two full storeys, detached building pattern (offene Bauweise), site coverage ratio 3/10
- Partial development plan of 1960: building lines 25 m from the arterial road and 8 m from the side street, the land in front of them is to be kept free of buildings
- About 662 m² of the plot lies behind the building lines
The district office applied the 3/10 to these 662 m² and also stated the figure for the whole plot. Existing planning law therefore allows considerably less than the plot size suggests.
New development plan
The Altona district office has resolved to draw up development plan Iserbrook 29/Sülldorf 27; the resolution was published in February 2026. Both land parcels lie within the plan area of about 6.5 ha. The aim is orderly infill development as a contribution to the development of Hamburg's arterial road corridors, above all higher density on the plots for additional housing. The existing development plans are to be repealed in this area. We are not yet aware of any provisions on storeys or density.
Planning study
An urban and landscape planning study on the arterial road in Iserbrook is also available, completed in 2025. It is an informal framework plan and can serve as a basis for future development plans. The notice of the new development plan does not mention it, and how far the district office will follow it is open. For the north side of the arterial road it proposes, among other things:
- detached building pattern (offene Bauweise), a maximum of four full storeys on the arterial road with no additional recessed floor, more only in exceptional cases
- stepping down to three and two full storeys towards the side streets and the buildings behind
- front garden zone of 5 m with a binding building line, above-ground building depth up to 14 m, at least 3 m from the plot boundary
- green roofs, rainwater to be infiltrated or retained
For upgrading footpaths and cycle paths, the study also proposes a municipal right of first refusal over a strip about 2.5 m wide of the adjoining private plots. Whether such a right will be introduced is open. It may reduce the usable area. According to the study, the plan shows only one possible scenario, and the planners spoke of a long-term development that may take several decades. The study does not create any building rights. Whether and how the proposals fit this plot must be clarified with the district office.
The 2021 enquiry
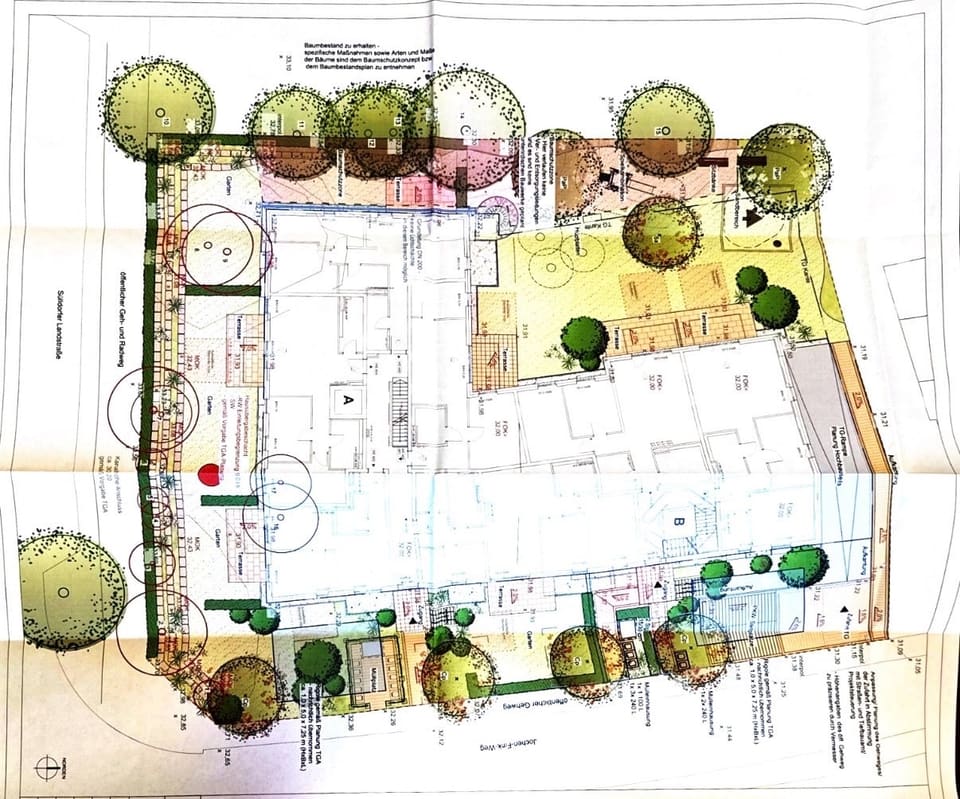
A preliminary building enquiry was filed for the plot in 2021, and we hold the file. It proposed:
- 26 apartments in an L-shaped building with three full storeys and a recessed top floor
- about 2,626 m² of gross floor area above ground, building height 12.75 m
- underground car park with 16 spaces
In September 2021 the district's building commission supported several of the requested exemptions subject to conditions, including crossing the building line, with an 8 m strip from the road boundary to stay free on the arterial road, and an additional storey for the part of the building on the arterial road, but not towards the side street. It rejected parking spaces in the front garden, and the underground car park was only to be permitted if the trees were not harmed. The outcome was subject to the involvement of the Oberbaudirektor (Hamburg's chief building director), and no formal decision followed.
In 2021 the nature conservation office held out no prospect of approval for the planned extent of the underground car park or for felling several trees, and required 9 m along the plot boundary to stay free of building work. This also concerns protected trees on the neighbouring plot and may significantly limit what can be built. In December 2021 the Oberbaudirektor and the Housing Coordinator refused the design in a binding opinion, on the grounds that it did not fit into its surroundings. They welcomed housing on the arterial road in principle.
In January 2022 the district office required changes to, among other things, the number of storeys, building height, building depth and façade so that the scheme could become approvable. In February 2022 the applicant withdrew the application, stating that this was because of the processing time. There is therefore no preliminary decision (Vorbescheid), and the file does not create any building rights.
Note
Whether and when the new development plan will take effect, and what it will provide, is open. It may also allow less than hoped for, and existing law applies until then. Building applications can be deferred during the procedure, and a development freeze (Veränderungssperre) is also possible. We do not know whether one already applies to the plot. Building density, number of storeys and use must be clarified with the Altona district office. We cannot guarantee any particular development.