All properties·Hamburg-Winterhude·5725082

Hamburg-Winterhude · Apartment for sale · Property number 5725082New

Between the Alster and Stadtpark: 161 m² Art Nouveau flat with two balconies and lift

  • approx. 161.5 m² living space
  • 5.5 rooms
  • 3 bedrooms
  • 2 bathrooms
  • 1920 Built

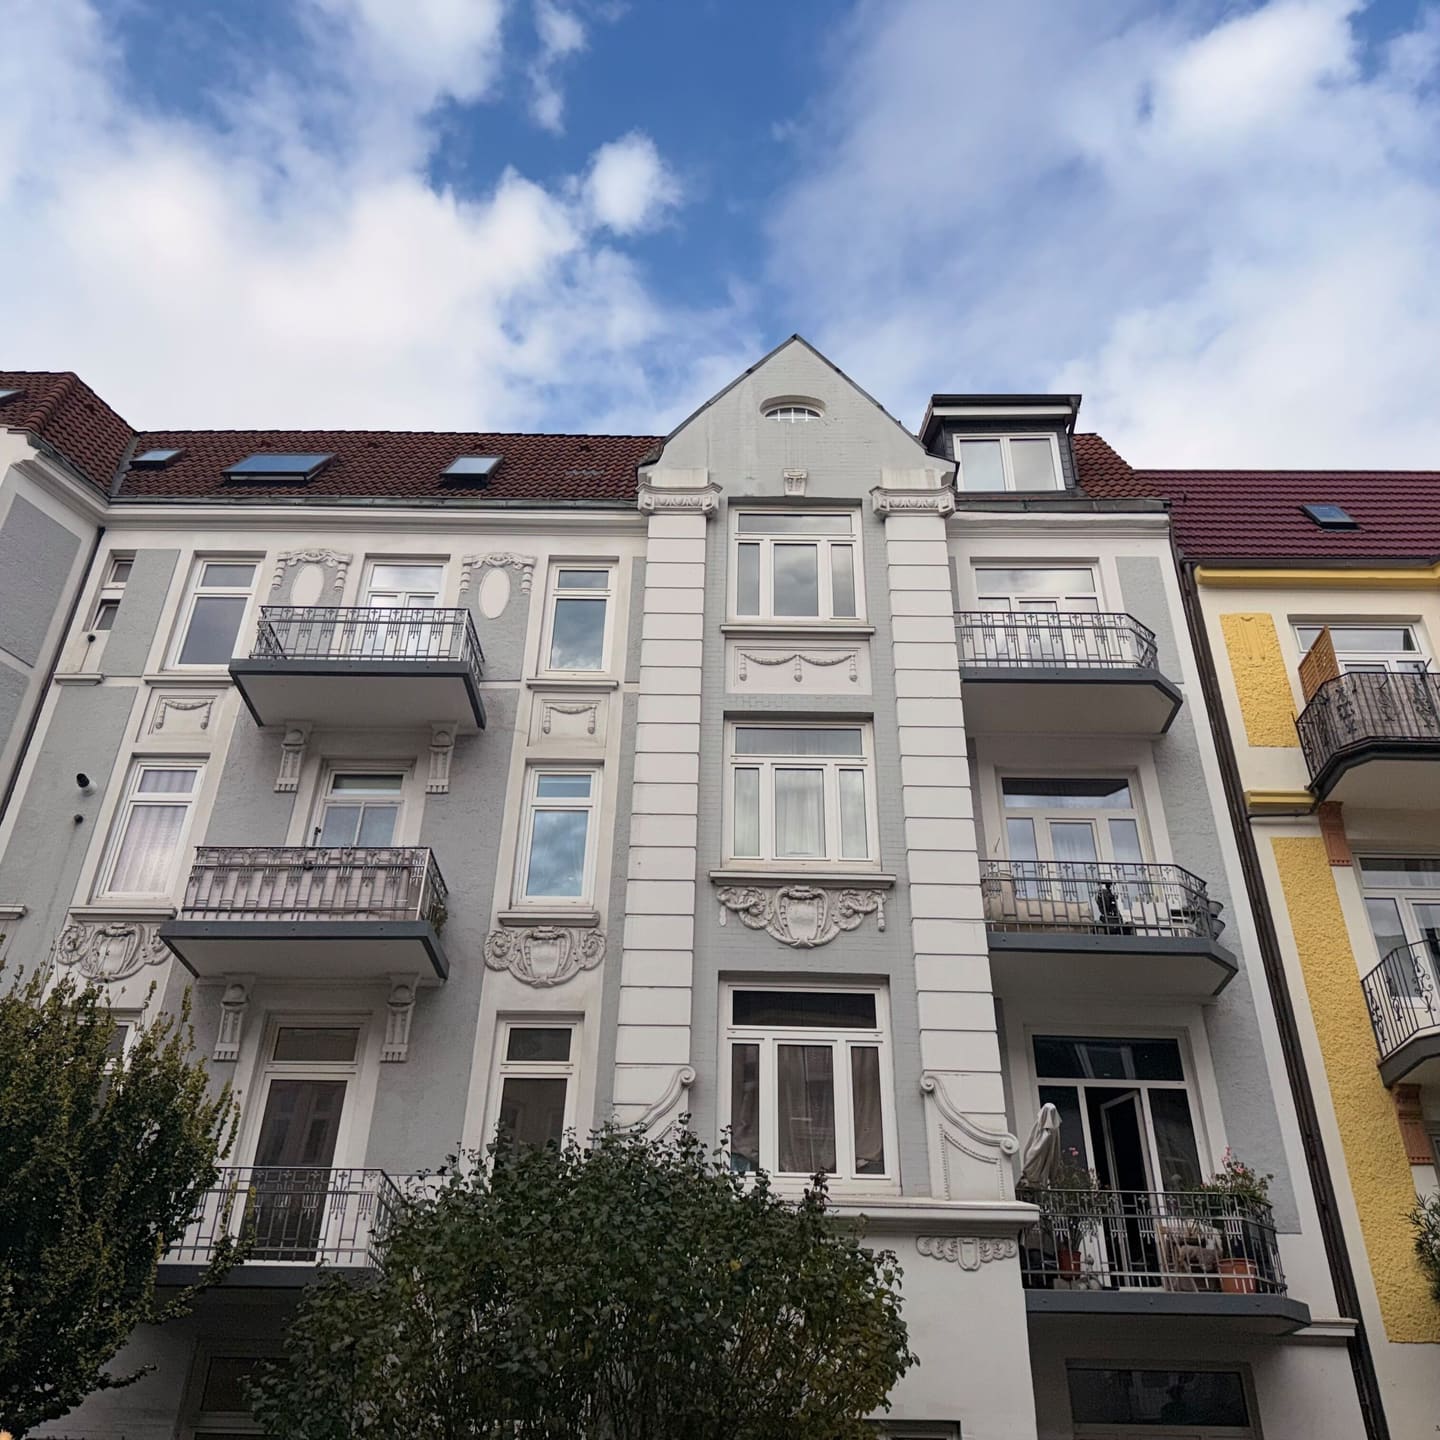
Five and a half rooms on 161.5 m² on the first floor of an Art Nouveau building from 1920, about 400 m from the Alster. Two balconies, 3.40 m ceilings with stucco and a lift in the building. Bathrooms, kitchen, wiring and plumbing date from 2019; the flat is vacant. Energy class D, district heating.

  • 161.5 m², 5.5 rooms, 3 of them bedrooms
  • 2 balconies, approx. 14 m² in total: street and courtyard
  • 3.40 m ceilings, stucco, herringbone and pitch pine
  • First floor with passenger lift
  • 2 bathrooms, kitchen, wiring and plumbing from 2019
  • Alster approx. 400 m, U3 Sierichstraße approx. 500 m

€1,299,000

Purchase price. Buyer's commission 3.57% of the purchase price incl. VAT.

Till BergjansMoritz HeidemannYour contacts: Till Bergjans & Moritz Heidemann · +49 155 11491528 · WhatsApp
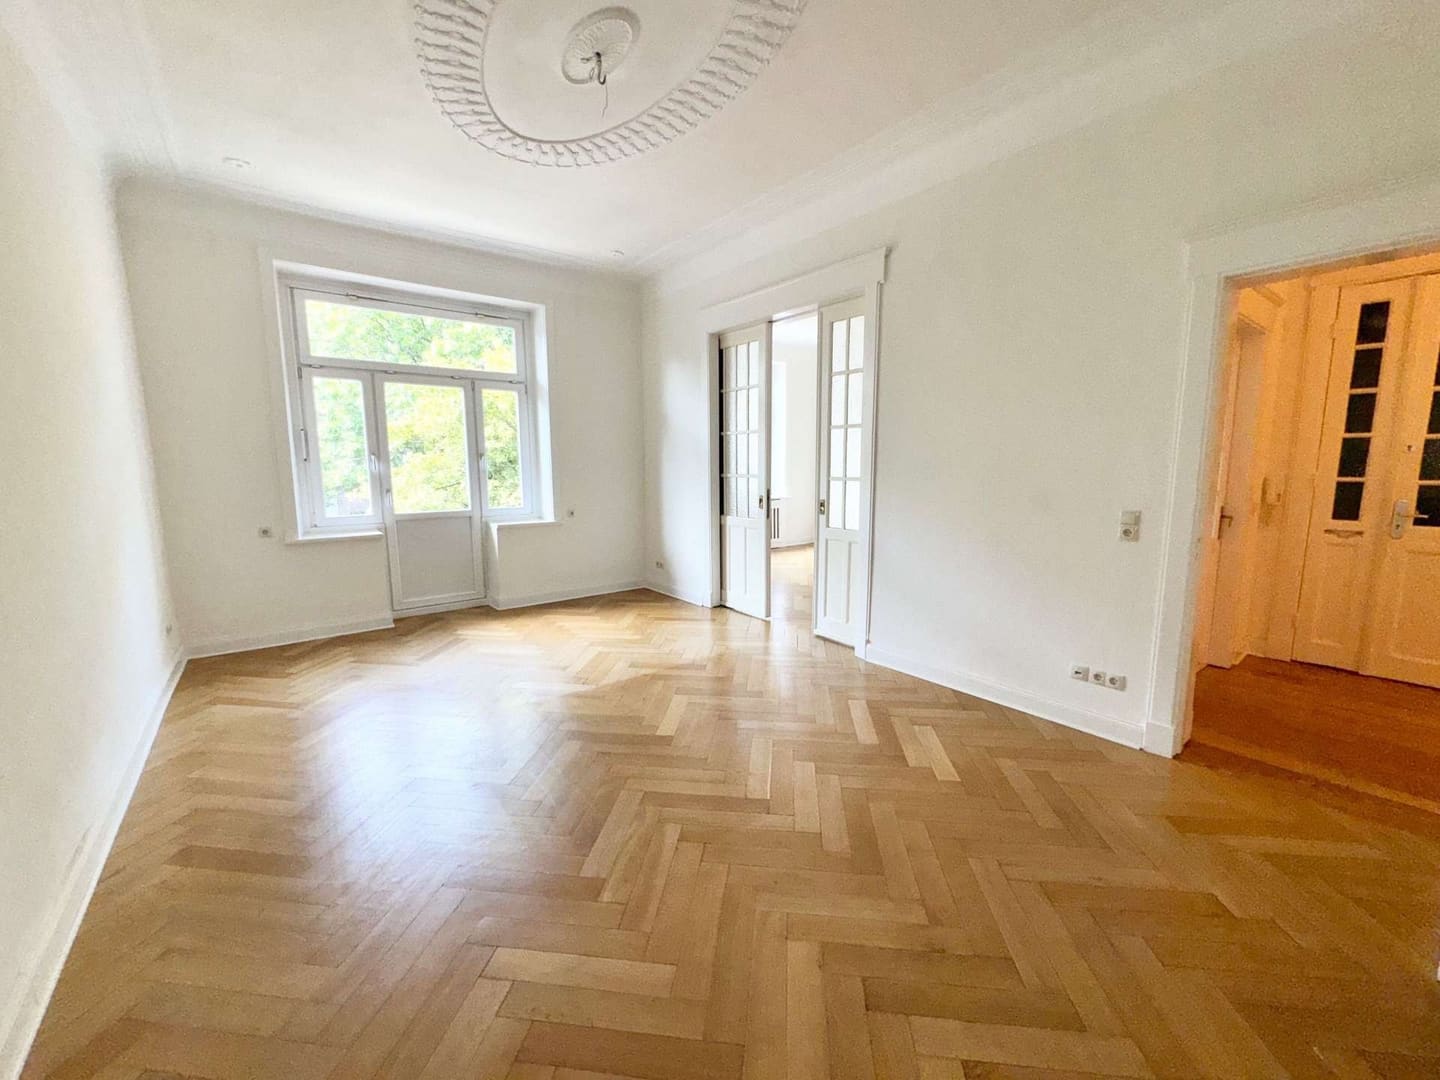
Living room with ceiling rose and balcony door, approx. 25 m² (original photo)

The property

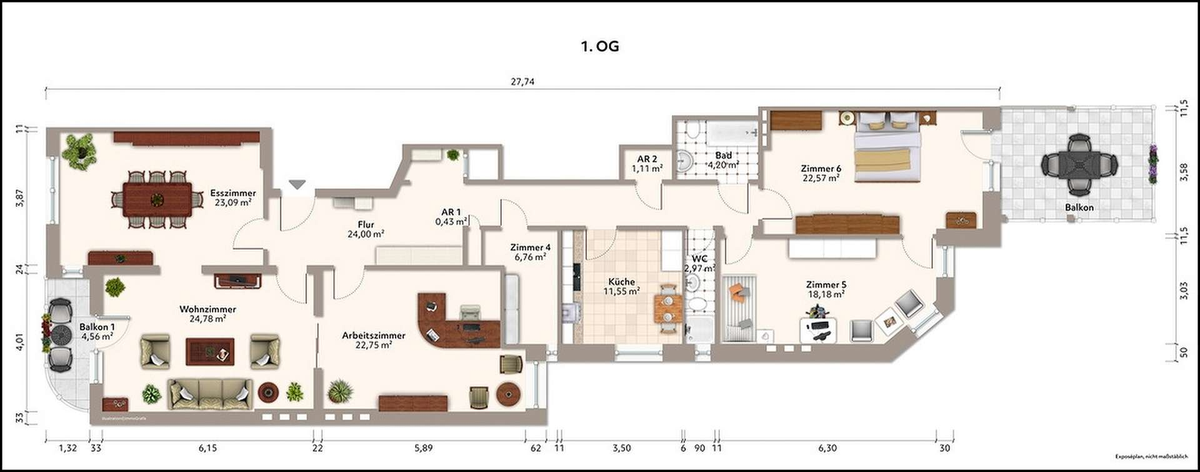
The three large rooms for living, dining and working face the street, the bedrooms and the courtyard balcony are at the back, and the kitchen and bathrooms lie in between: that is the layout of this flat on the first floor of an Art Nouveau building from 1920. A long hallway with pitch pine floorboards connects everything, and the building has a passenger lift.

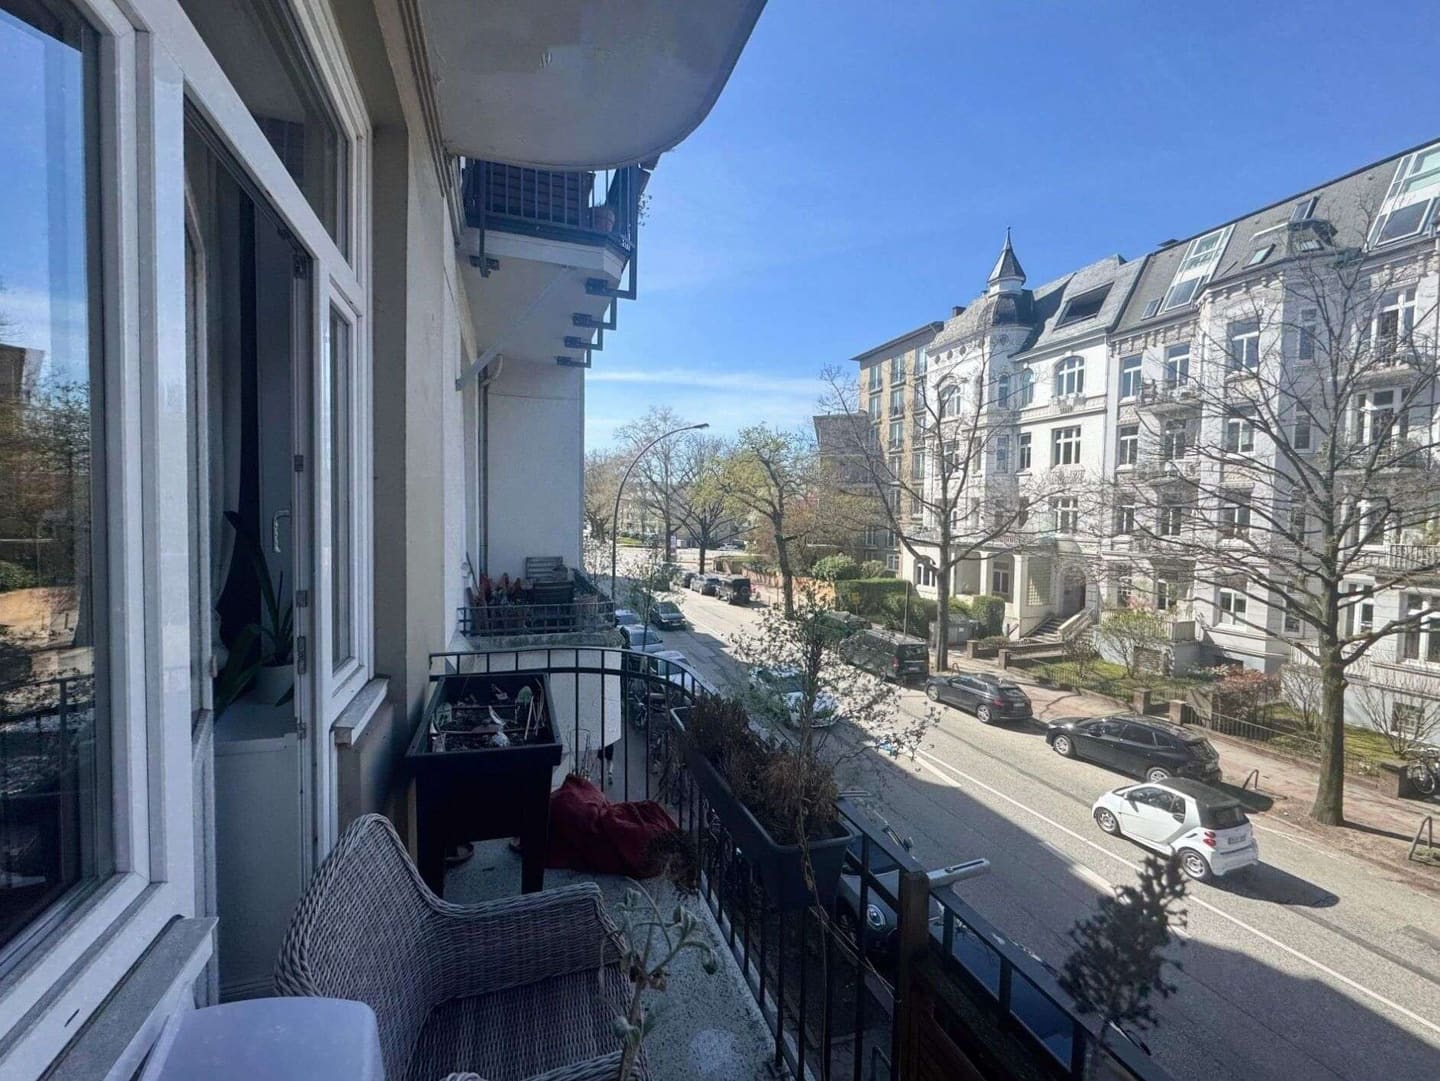
At the front: living, dining, working The dining room (approx. 23 m²) and the living room (approx. 25 m²) are joined by the original sliding doors. Open, they form one room of almost 48 m²; closed, two separate rooms. The street-side balcony leads off the living room. Next to it is the study with a coffered ceiling (approx. 23 m²), which works just as well as a children's room or third bedroom. All three rooms have herringbone parquet, ceilings of around 3.40 m and restored stucco.

At the back: bedrooms by the courtyard balcony At the rear are room 6 (approx. 22.5 m²) with direct access to the large courtyard balcony and a view of the greenery, and room 5 (approx. 18 m²) with a corner window. As in the hallway, the floors here are pitch pine.

In the middle: kitchen, bathrooms, storage The kitchen (approx. 11.5 m²) with fitted units from 2019 is in the middle of the flat, as are the bathroom with tub and the shower room with WC. Room 4 (approx. 7 m²) serves as a dressing room, home office or guest room. Two small storage closets open off the hallway, and a cellar compartment belongs to the flat.

Condition and services In 2019 both bathrooms and the kitchen were newly fitted and the wiring and plumbing renewed. Heating is by district heating; the building's system dates from 2016.

Viewing The flat is vacant and can be viewed at short notice. We will send you the floor plan and energy certificate on request.
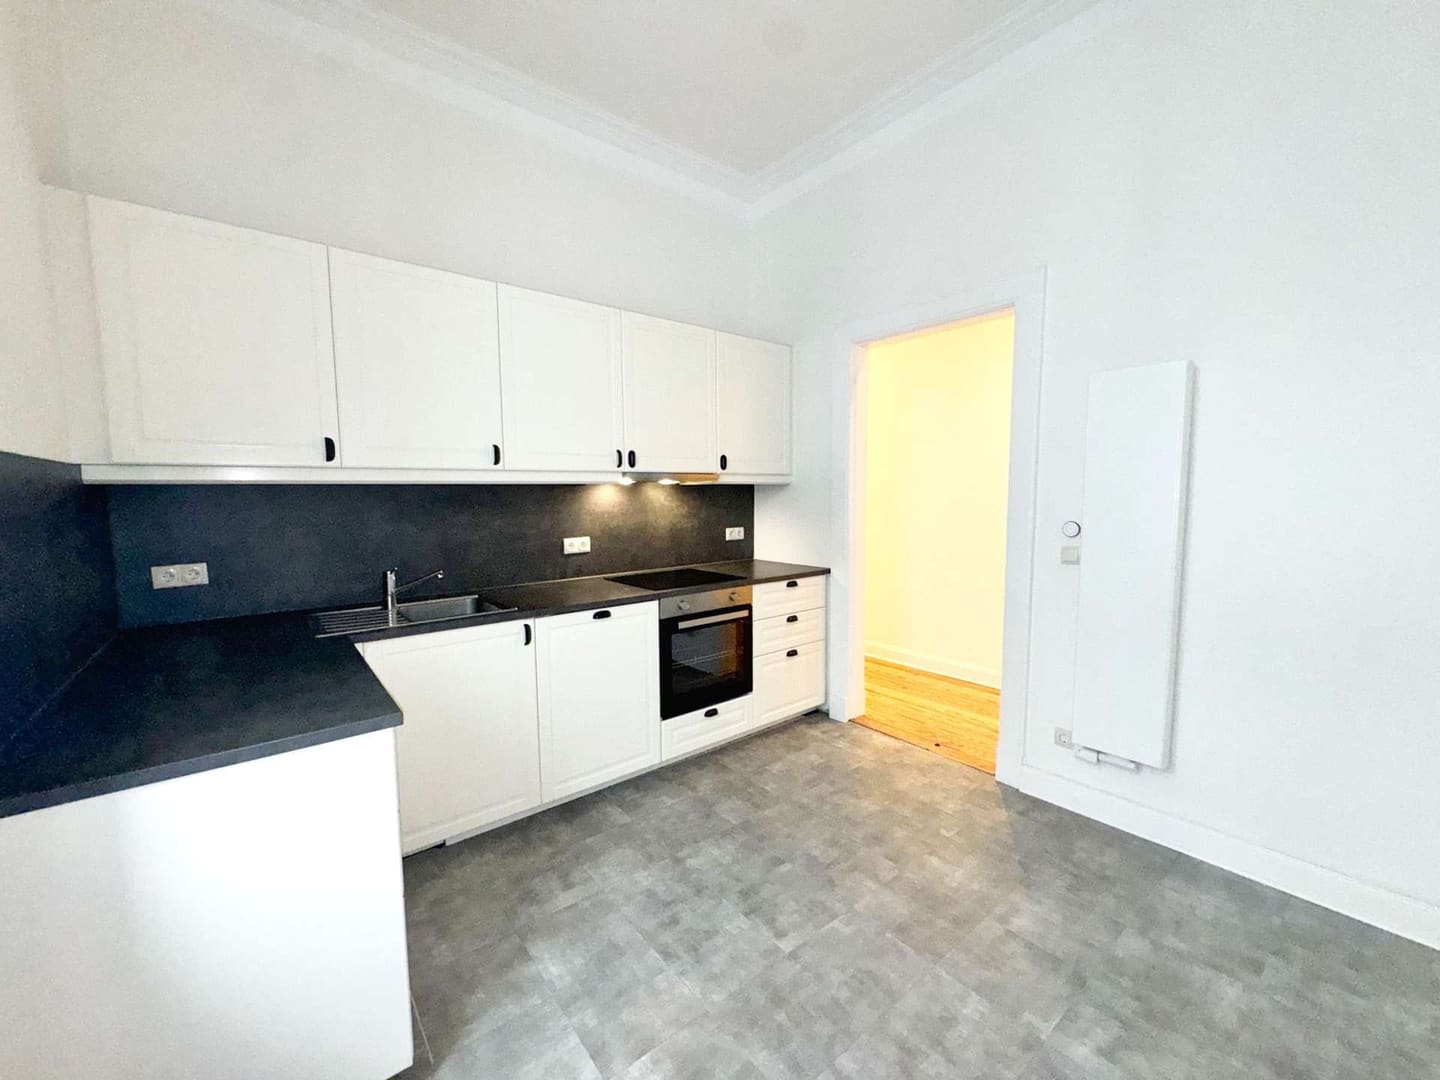
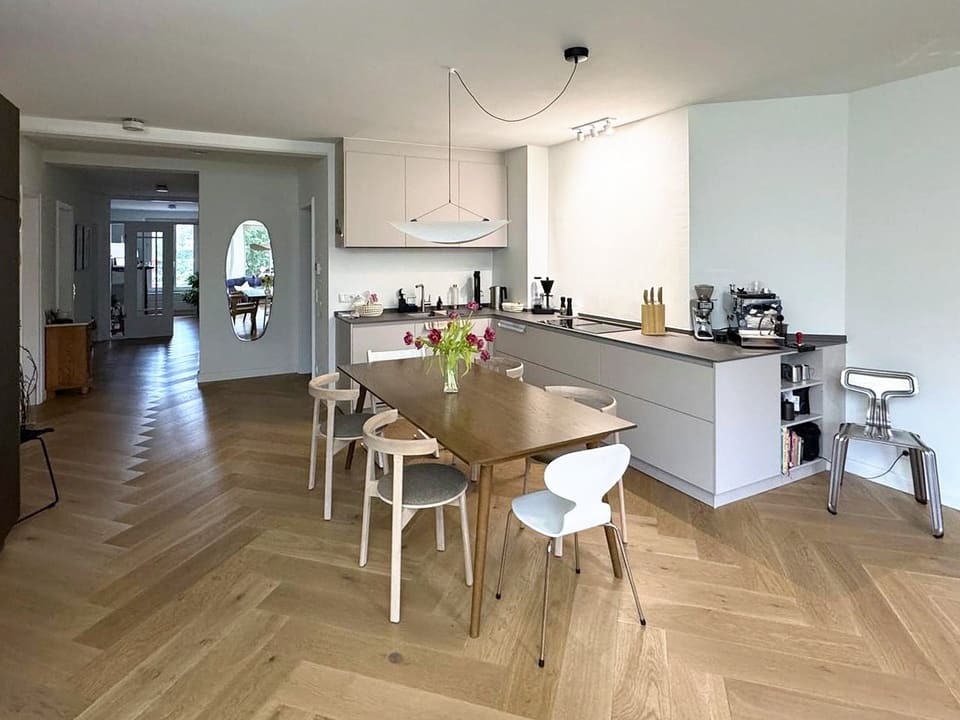
Kitchen with fitted units from 2019, approx. 11.5 m²

Features

Rooms and areas

  • Living space approx. 161.5 m², 5.5 rooms
  • Dining room approx. 23 m², living room approx. 25 m², study approx. 23 m²
  • Room 6 approx. 22.5 m², room 5 approx. 18 m², room 4 approx. 7 m²
  • Kitchen approx. 11.5 m², hallway approx. 24 m²
  • 2 balconies, approx. 14 m² in total: street side and courtyard side
  • Cellar compartment

Period building from 1920

  • Ceiling height approx. 3.40 m
  • Restored stucco, ceiling rose in the living room, coffered ceiling in the study
  • Herringbone parquet in living room, dining room and study
  • Pitch pine floorboards in the hallway and the rear rooms
  • Original sliding doors between living and dining room
  • Wooden doors with glass panels, historic window sills and wooden frames
  • Exposed cast-iron radiators

Renewed in 2019

  • Bathroom with tub and shower room with WC
  • Fitted kitchen
  • Wiring and plumbing

Building and heating

  • First floor of 4, passenger lift
  • District heating, building system from 2016
  • Vacant, available immediately

Energy certificate

  • Consumption certificate, issued 15 April 2019, valid until 14 April 2029
  • Final energy consumption: 102 kWh/(m²·a)
  • Energy efficiency class: D
  • Main energy source: district heating
  • Year of construction according to certificate: 1920
  • Balcony / terrace
  • Lift
  • Cellar
  • Fitted kitchen
  • Guest WC
Street-side balcony (photo taken before move-out)

Location

The location

The flat is in Winterhude, between the Alster and Stadtpark. Both are within walking distance, as are the underground and Mühlenkamp.

On foot

  • Gelehrtenschule des Johanneums (grammar school): approx. 350 m, about 5 minutes
  • Alster: approx. 400 m, about 5 minutes
  • U3 Sierichstraße station: approx. 500 m, about 7 minutes
  • Supermarket: approx. 550 m, pharmacy right next door
  • Stadtpark with planetarium and open-air stage: approx. 800 m, about 10 minutes
  • Mühlenkamp with cafés, restaurants and shops: within walking distance

Transport The U3 runs to the city centre without changing; Metrobus 19 stops close by.

Other

Further details

Building and owners' association

  • Monthly service charge (Hausgeld): € 510
  • Maintenance reserve of the owners' association: approx. € 75,000

Commission Buyer's commission: 3.57 % incl. statutory VAT on the purchase price, due upon notarisation of the purchase contract.

Viewing The flat is vacant and viewings are possible at short notice. You can reach us daily from 9 am to 10 pm.

Images Three images are virtually furnished and labelled as such; the original photo follows directly after each. The furnishings are not part of the sale.

All information is based on details provided by the owner and has been compiled to the best of our knowledge. We accept no liability for completeness or accuracy. Subject to prior sale.

B&H Immobilien – Bergjans & Heidemann UG (haftungsbeschränkt)

Floor plan

Floor plan

Floor plan

Property data

Facts and figures

Property

Property number
5725082
Type
Etagenwohnung
Location
22301 Hamburg Winterhude
Year built
1920
Last refurbishment
2019
Available from
sofort
Floor
1 of 4
Rooms
5.5
Bedrooms / bathrooms
3 / 2
Living space
approx. 161.5 m²
Balcony area
approx. 14 m²
Plot (whole property)
approx. 672 m²
Lift
yes
Cellar
yes
Fitted kitchen
yes
Guest WC
yes

Prices

Purchase price
€1,299,000
Price per m²
€8,043
Service charge
€510 / month
Maintenance reserve
€75,000
Buyer's commission
3.57% of the purchase price incl. VAT
Fällig bei notarieller Beurkundung

Energy certificate

Energy consumption certificate, final energy consumption 102 kWh/(m²·a), efficiency class D, main energy source district heating, valid until 14.04.2029.

Enquiry

Request the brochure or a viewing

What would you like?

We process your details to answer your enquiry and to send you our contract offer with all documents by e-mail. Details in the privacy policy; you may object at any time. Privacy policy

A reply within two hours

Daily from 9 am to 10 pm. Outside these hours we reply by 10 am the next day.

You speak to Till Bergjans or Moritz Heidemann, not a switchboard. Both know the property.

+49 155 11491528

Do you need to sell your current home first?

We value it free of charge and tell you what you can realistically expect, so you can plan buying and selling with firm figures.

Get a free valuation

Properties

More properties

All properties