The property
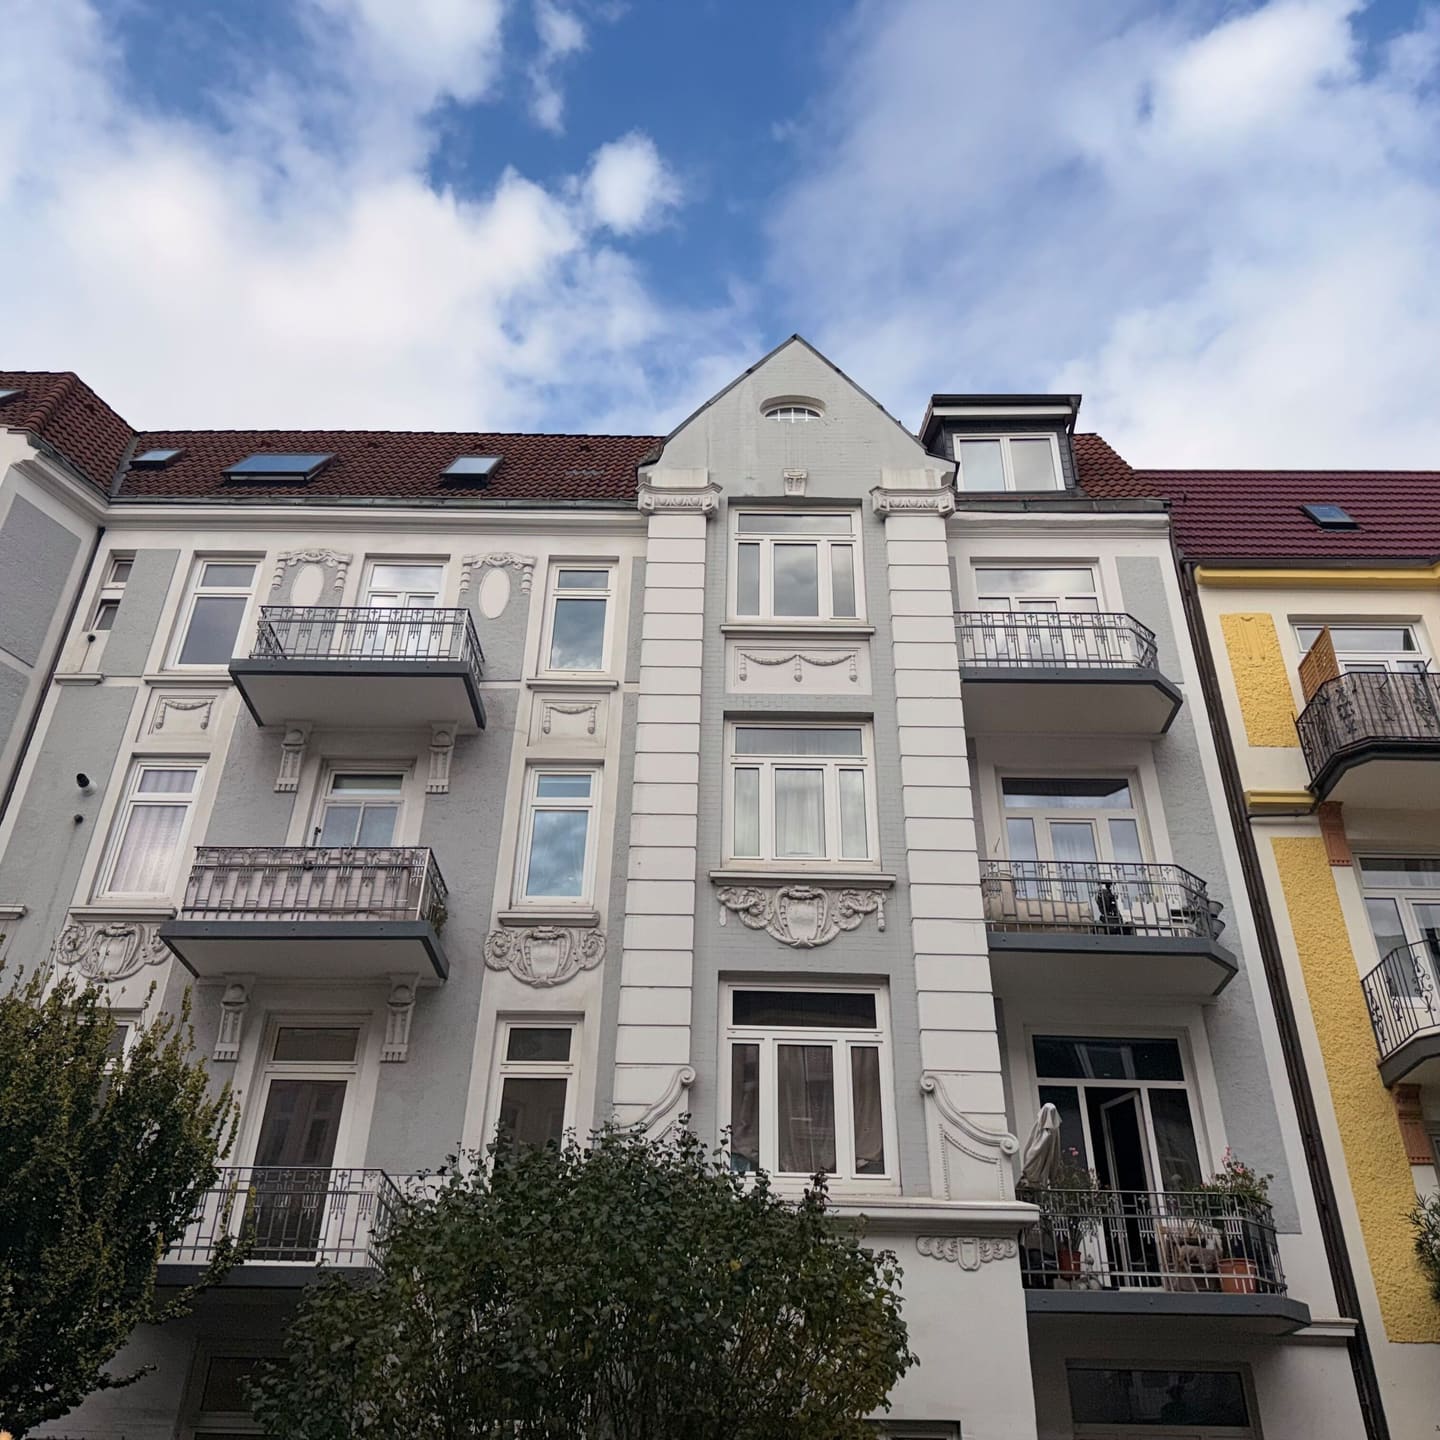
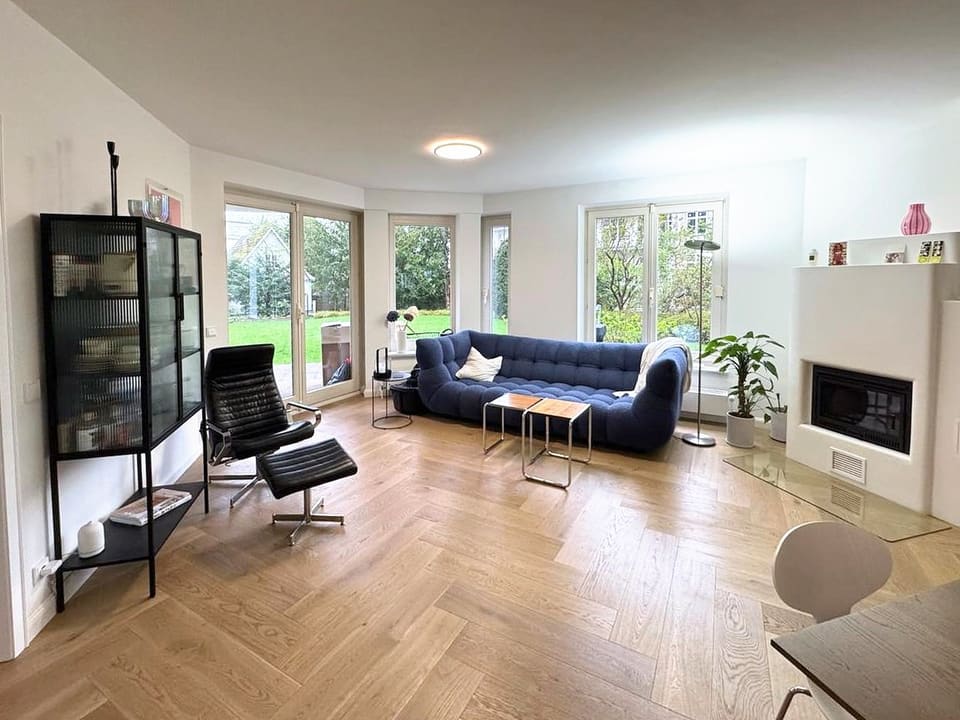
The flat is on the ground floor of a well-kept apartment building. A long hallway with herringbone parquet and built-in wardrobes leads to every room.
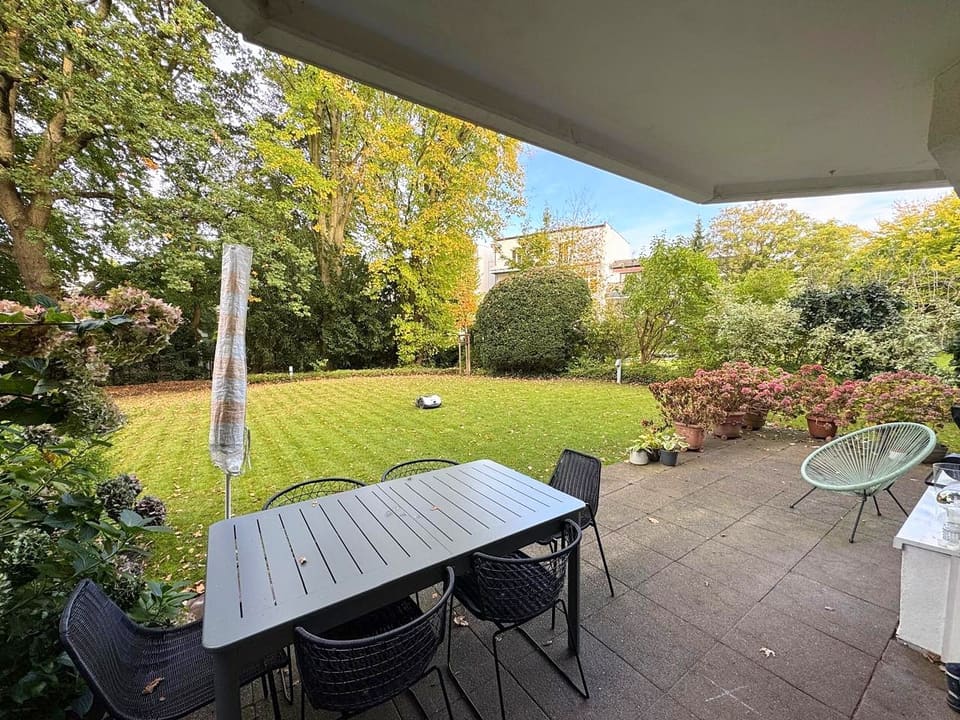
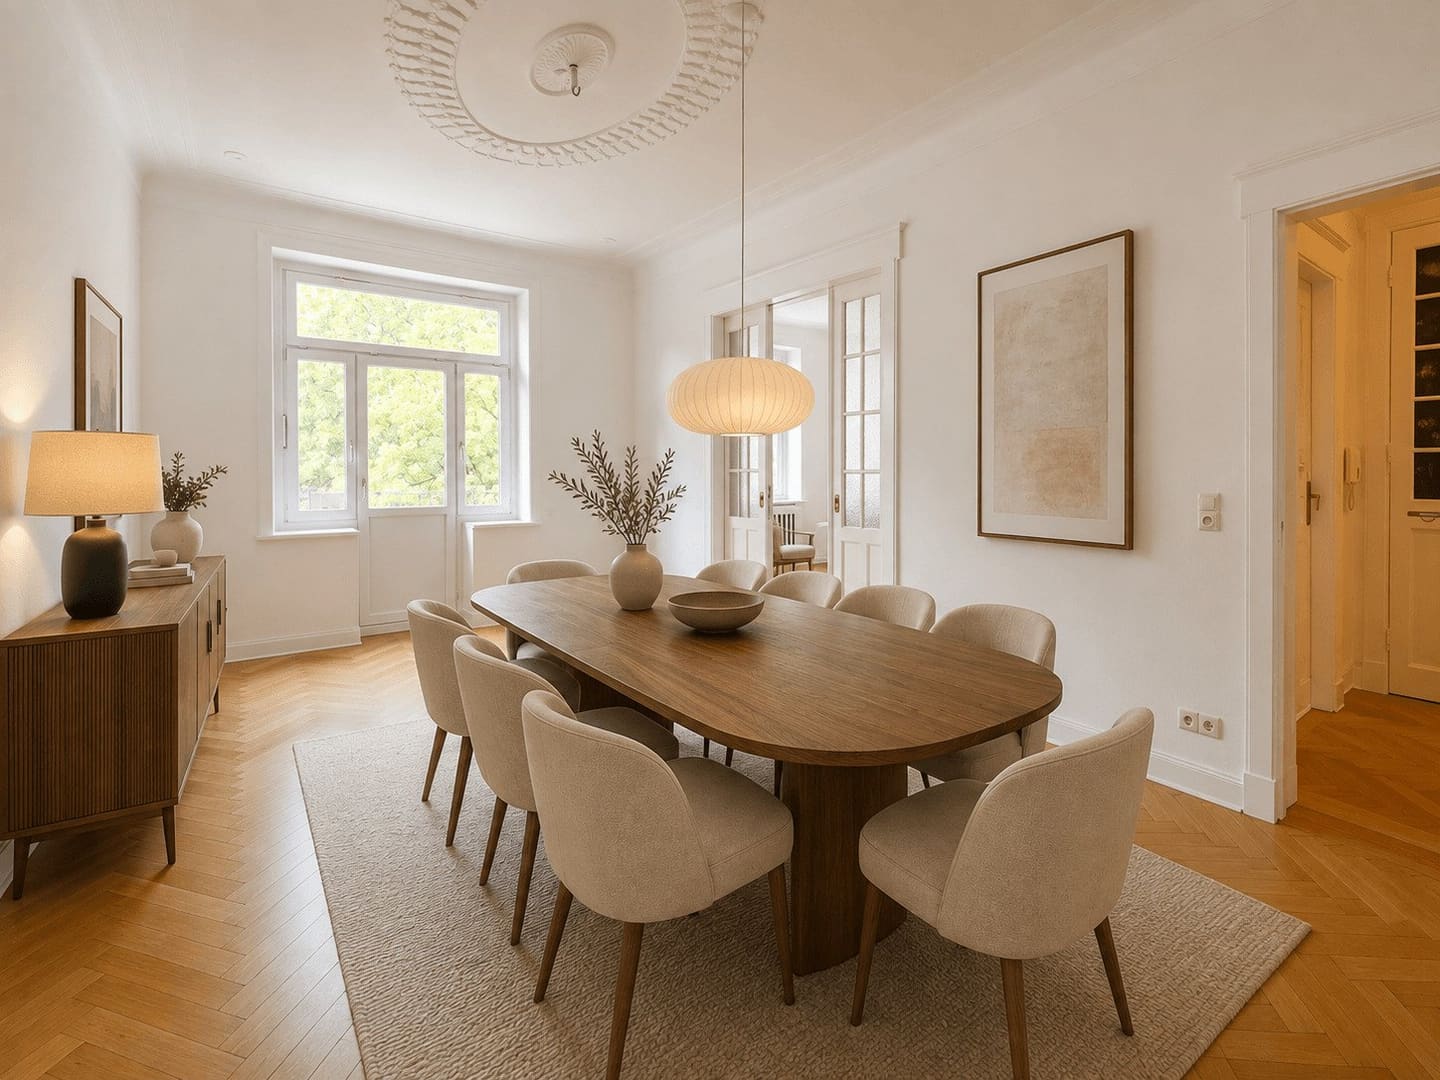
At its heart is the open-plan kitchen, dining and living area with a fitted kitchen, a large dining table and a lounge with fireplace. French doors open onto the terrace of around 35 m² and the garden of around 400 m².
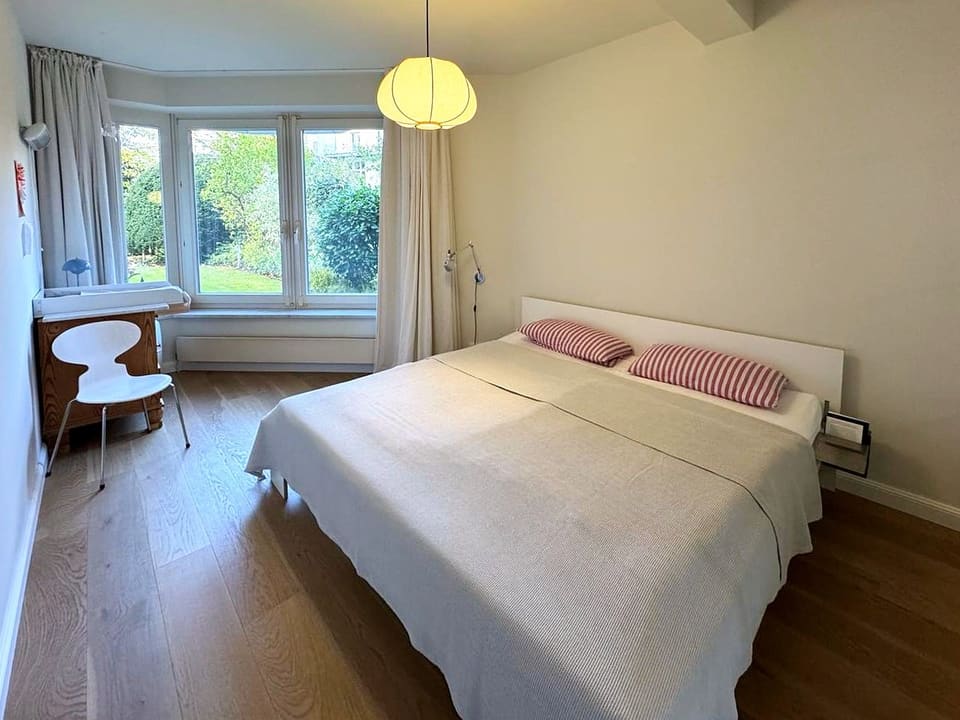
The main bedroom with a 200 × 200 cm king-size bed also overlooks the garden. The children's room has a bunk bed for two, shelves and a chest of drawers. The TV and guest room with sofa bed has its own door to the terrace. The street-facing home office sits behind glazed double doors and comes with a height-adjustable desk, monitor and a large bookcase.
The large bathroom has a bathtub, a separate shower and a double vanity with an illuminated mirror.